
Listing by: ONEKEY as distributed by MLS GRID / Listed By: Keisha Lowe, Century 21 Milestone Team Realty; Anita Raj, Milestone Team Realty - Contact: 718-291-7000
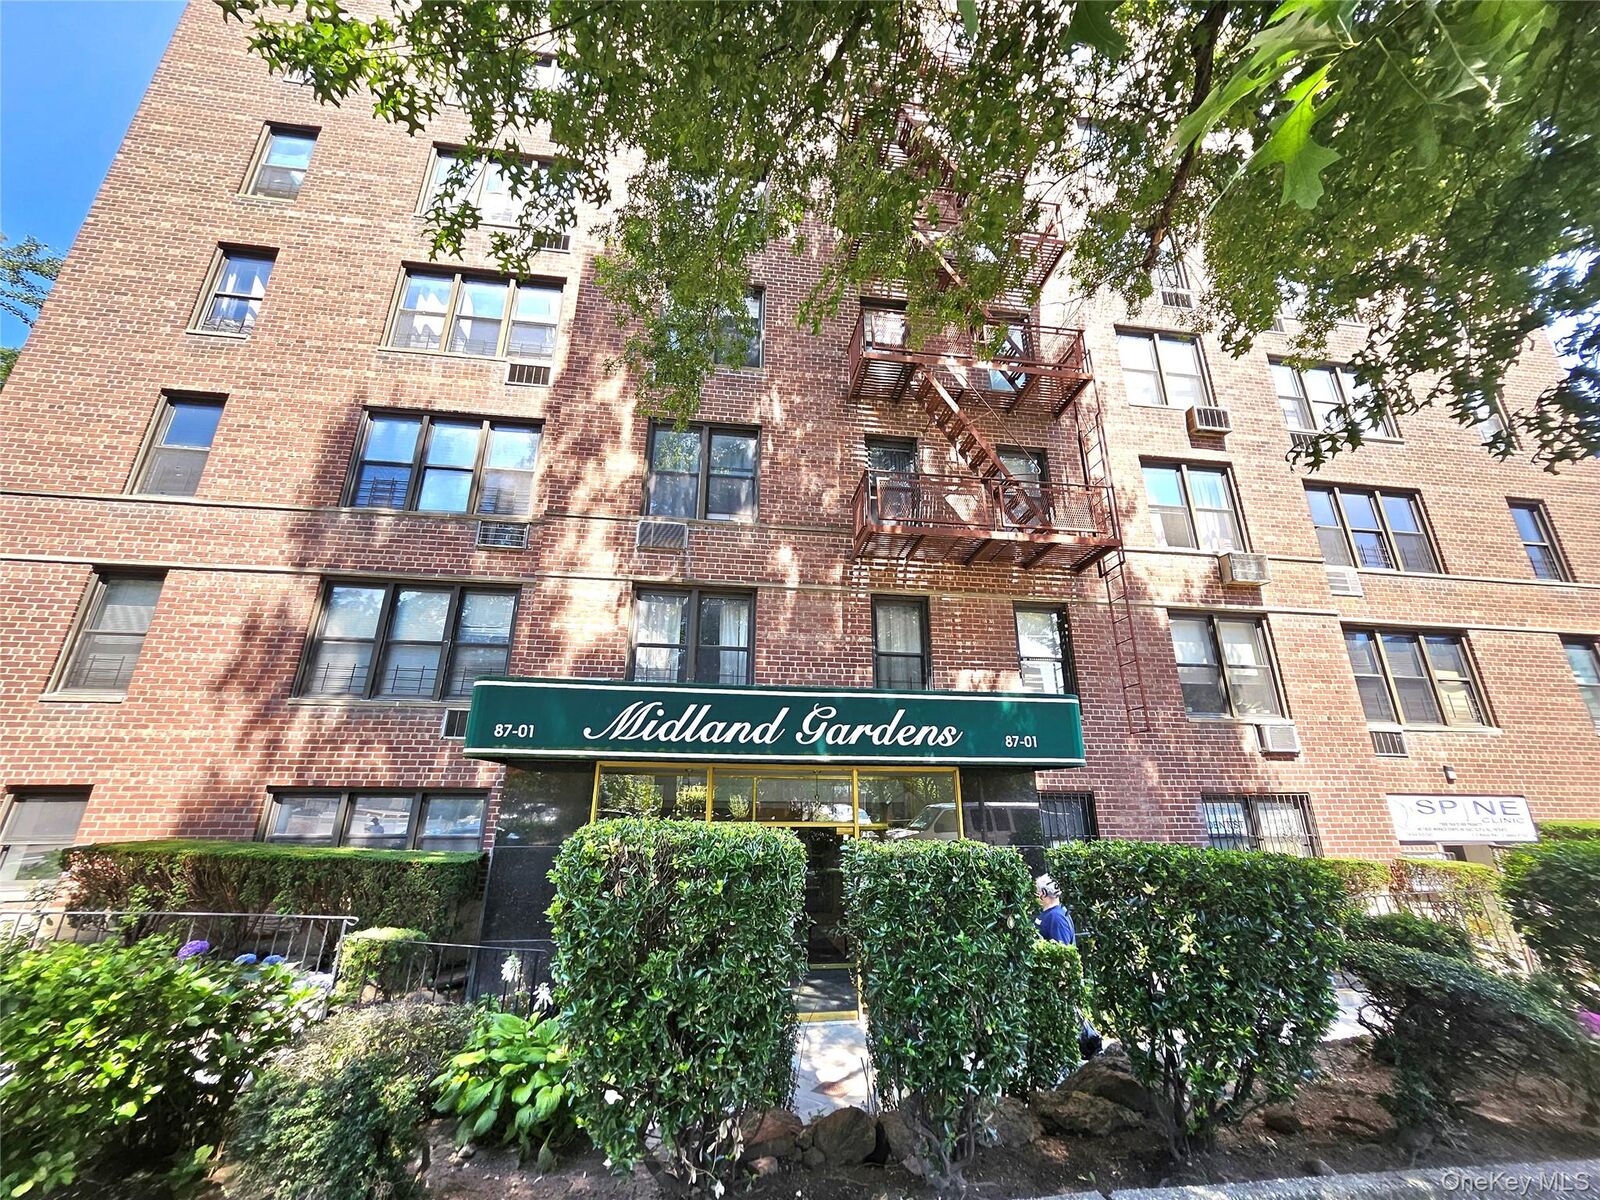
87-01 Midland Parkway 7D Jamaica Estates, NY 11432
Active (79 Days)
$165,000 (USD)
Description
MLS #:
1030534
1030534
Type
Co-Op
Co-Op
Year Built
1960
1960
Style
Mid Rise
Mid Rise
School District
Queens 28
Queens 28
County
Queens County
Queens County
Listed By
Keisha Lowe, Century 21 Milestone Team Realty, Contact: 718-291-7000
Anita Raj, Century 21 Milestone Team Realty
Anita Raj, Century 21 Milestone Team Realty
Source
ONEKEY
Last checked Oct 11 2026 at 11:58 PM GMT+0000
ONEKEY
Last checked Oct 11 2026 at 11:58 PM GMT+0000
Bathroom Details
- Full Bathroom: 1
Interior Features
- Other
Kitchen
- Gas Oven
Subdivision
- Midland Gardens
Property Features
- Foundation: Concrete Perimeter
Heating and Cooling
- Other
- Natural Gas
- None
Homeowners Association Information
- Dues: $560/Monthly
Flooring
- Hardwood
Utility Information
- Utilities: See Remarks
- Sewer: Public Sewer
School Information
- Elementary School: Ps 95 Eastwood
- Middle School: Is 238 Susan B Anthony Academy
- High School: Hillcrest High School
Parking
- Waitlist
- Parking Lot
Living Area
- 600 sqft
Additional Information: Milestone Team Realty | 718-291-7000
Location
Estimated Monthly Mortgage Payment
*Based on Fixed Interest Rate withe a 30 year term, principal and interest only
Listing price
Down payment
%
Interest rate
%Mortgage calculator estimates are provided by C21 Milestone Realty and are intended for information use only. Your payments may be higher or lower and all loans are subject to credit approval.
Disclaimer: Square footage is based on information available to agent, including County records. Information has not been verified by agent and should be verified by buyer.
Based on information submitted to the MLS GRID as of 10/11/2026 23:58. All data is obtained from various sources and may not have been verified by broker or MLS GRID. Supplied Open House Information is subject to change without notice. All information should be independently reviewed and verified for accuracy. Properties may or may not be listed by the office/agent presenting the information.


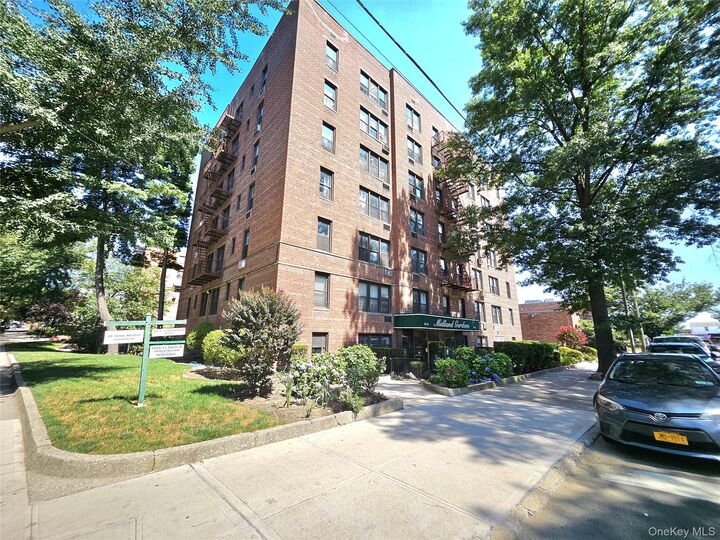
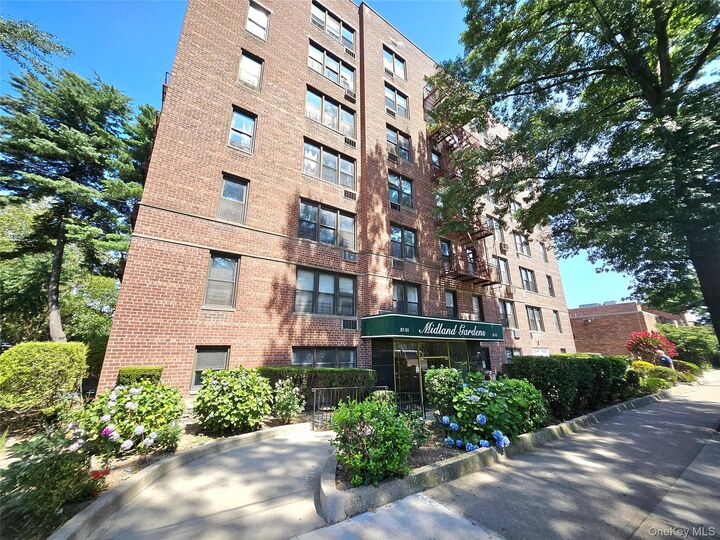
Enjoy peaceful views overlooking picturesque Midland Parkway while living in one of Queens' most sought-after neighborhoods. Building amenities include a convenient on-site laundry room, and parking is available by waitlist for an additional fee.
Commuters will appreciate the unbeatable location just one block from the F train, with easy access to multiple bus lines. You'll also be moments away from shopping, banks, restaurants, parks, and all the conveniences that make Jamaica Estates such a wonderful place to own.
Don't miss this exceptional opportunity to own a spacious studio in a prime location that offers comfort, convenience, and value!